Studio Hacks: Using Sheer Curtains and Floors to Make Low-Ceilinged Rooms Look Spacious

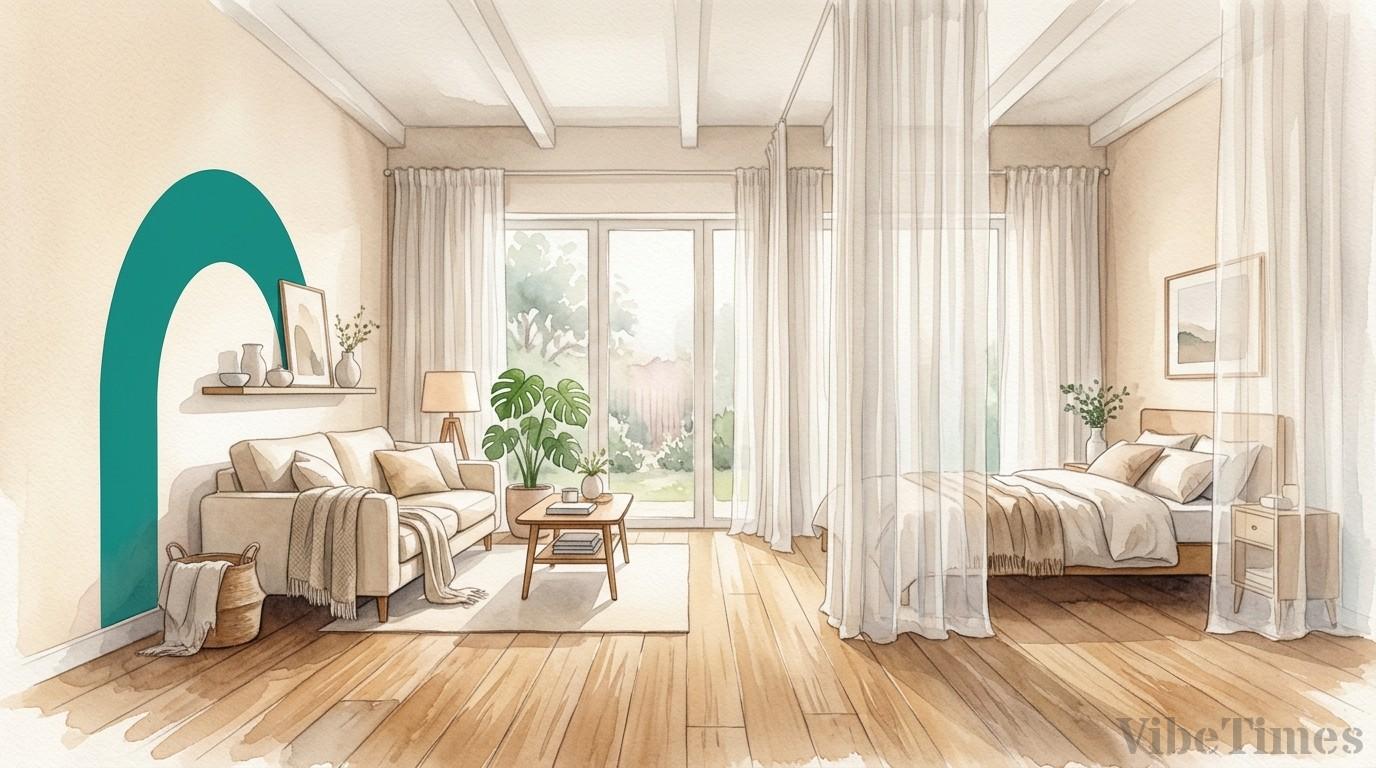
Expanding Space through Visual Illusions in Cramped Studios
The average ceiling height (floor height) of studio apartments or one-room units in South Korea is approximately 2.2m to 2.5m. This is significantly lower than the 2.4m to 2.8m found in typical apartments or villas. When living in a confined physical area of 8 to 10 pyeong (approx. 26–33 sq. meters), the strong sense of enclosure felt at the corners and walls where the eye lands can easily lead to psychological pressure.
Recent interior trends are evolving toward a blend of 'Cozy,' meaning snugness, and 'Airy,' meaning an open, airy atmosphere. This approach overcomes spatial limitations through visual illusions rather than major renovations that involve tearing down physical walls. By using thin, sheer curtains and coordinating the tones of walls and floors (tone-on-tone), a stifling room can be transformed into an expanded space.
Right-Angle Draping with Sheer Curtains to Maximize Ceiling Effect
Erasing Window Frames and Extending to the Ceiling's Peak
The most common mistake is installing the curtain rod aligned with the top frame of the window. Curtain rails or rods must be fixed near the highest corner where the wall meets the ceiling. The key technique is to hang long curtains starting just below the ceiling and extending all the way to the floor, within a 1cm margin. This completely hides the window's original size and height, creating a continuity of vertical lines.
Thin fabrics set up in this manner create a 'ceiling effect' that makes the ceiling height appear up to 10% to 20% higher than the actual room height. As the gaze moves smoothly up and down without interruption, the brain perceives the space as significantly more open than it actually is.
Translucent Textures to Induce Depth and Light Diffusion
Thick blackout curtains block external light by 80% to 100% and create strong spatial boundaries. In contrast, thin tent-like materials such as cotton, thin linen, or sheer fabrics have a light transmittance of over 70%. As natural light from outside softly filters in, the spatial boundary between indoors and outdoors becomes blurred. This transparency adds visual depth to the room.
To make the space look spacious while adding a luxurious atmosphere, the width of the curtains should be generously set at 1.5 to 2 times the window width. Abundant pleats increase the surface area catching the light, eliminating the meager look often associated with poorly hung curtains.
Floor Coordination: Disrupting Horizontal Lines and Tone-on-Tone
Tone-on-Tone Strategy to Dilute the Boundary Between Wall and Floor
The floor occupies the largest area determining the width of the room. When dark brown flooring meets white wallpaper, the space feels exactly cut in half at that intersection. To prevent this visual severing, it is advantageous to match flooring in a light oak shade—about one tone darker than the wallpaper. The color gradation descending from wall to floor naturally blurs the boundary.
Flooring with overly large patterns or heavy textures scatters the gaze in multiple directions, creating a disorganized and stifling feeling. Choosing flooring with fine, uniform wood grain patterns allows the horizontal field of view to spread smoothly across the entire room.
Efficient Floor Exposure and Statement Large Rugs
The more the floor is visible, the larger the room's perceived size. Therefore, instead of desks or sofas that sit flush on the floor, furniture with raised legs should be arranged. The principle is that seeing the flooring between the legs of the furniture maximizes the sense of spatial expansion.
At this point, placing a large rug covering over 40% of the floor area under the bed or sofa can add a sense of order. The rug color should be a similar shade, slightly darker than the wall, to guide the eye to move naturally up and down. Simply following the color rule—walls lightest, floors medium tone, furniture darkest—can secure both stability and a sense of width.
Visual Dispersion and Lighting Placement for Three-Dimensional Spatial Styling
Securing Vertical Circulation and Upward Artificial Lighting
In a narrow space of just over 7.5m², the path from the door to the window must never be blocked by furniture. Bed heads or tall bookshelves should be pushed completely against the wall to maximize the empty space in the center of the room. This secured negative space provides visual comfort that goes beyond the actual physical area.
During the day, fill the space with natural light pouring through sheer curtains; at night, use floor lamps that direct light upward toward the ceiling. Downlighting creates deep shadows, making the room look cramped. Designing indirect lighting to let light spread across walls and the ceiling highlights the texture of the thin fabric and completes an airy atmosphere.
Applying Curtain Boxes and Adopting Latest Textile Trends
If the rail installed just below the ceiling is aesthetically displeasing, a good method is to create a 'curtain box' by covering the rail with thin fabric. Completely covering the visual obstacle at the top further maximizes the ceiling effect. The 'cotton candy' material, a superfine fabric trending recently in the interior market, is also an excellent item that compensates for the shortcomings of low ceilings.
Fabrics with very thin yet rich textures create a soft mood while effectively relieving the sense of spatial pressure. The strategy of overcoming the physical height limitations of a studio through a visual psychological approach—emphasizing vertical lines and disrupting horizontal lines—is expected to remain a key theme in small-space interior design moving forward.